Seismic Retrofit and Foundation Bolting in Bellevue

Typical cost in Bellevue

  • Bolting and bracing, house about 1,200 sq ft$4,500 – $10,500+
  • Bolting and bracing, house about 2,000 sq ft$7,500 – $17,500+
  • Bolting and bracing, house about 3,000 sq ft$11,000 – $26,000+

Fastening a house to its foundation is meant to help keep it from sliding off in an earthquake. Bellevue Foundation Repair bolts older Bellevue houses down and braces the short walls beneath the floor; an earthquake-proof house is not something it promises.

Our work covers Bellevue and reaches Mercer Island and Newcastle. Of Bellevue’s homes, 46.7 percent were built before 1980, and the 1960 to 1979 group alone is 34.3 percent. Those are the houses where it is worth finding out how the framing meets the foundation.

Request a free quote
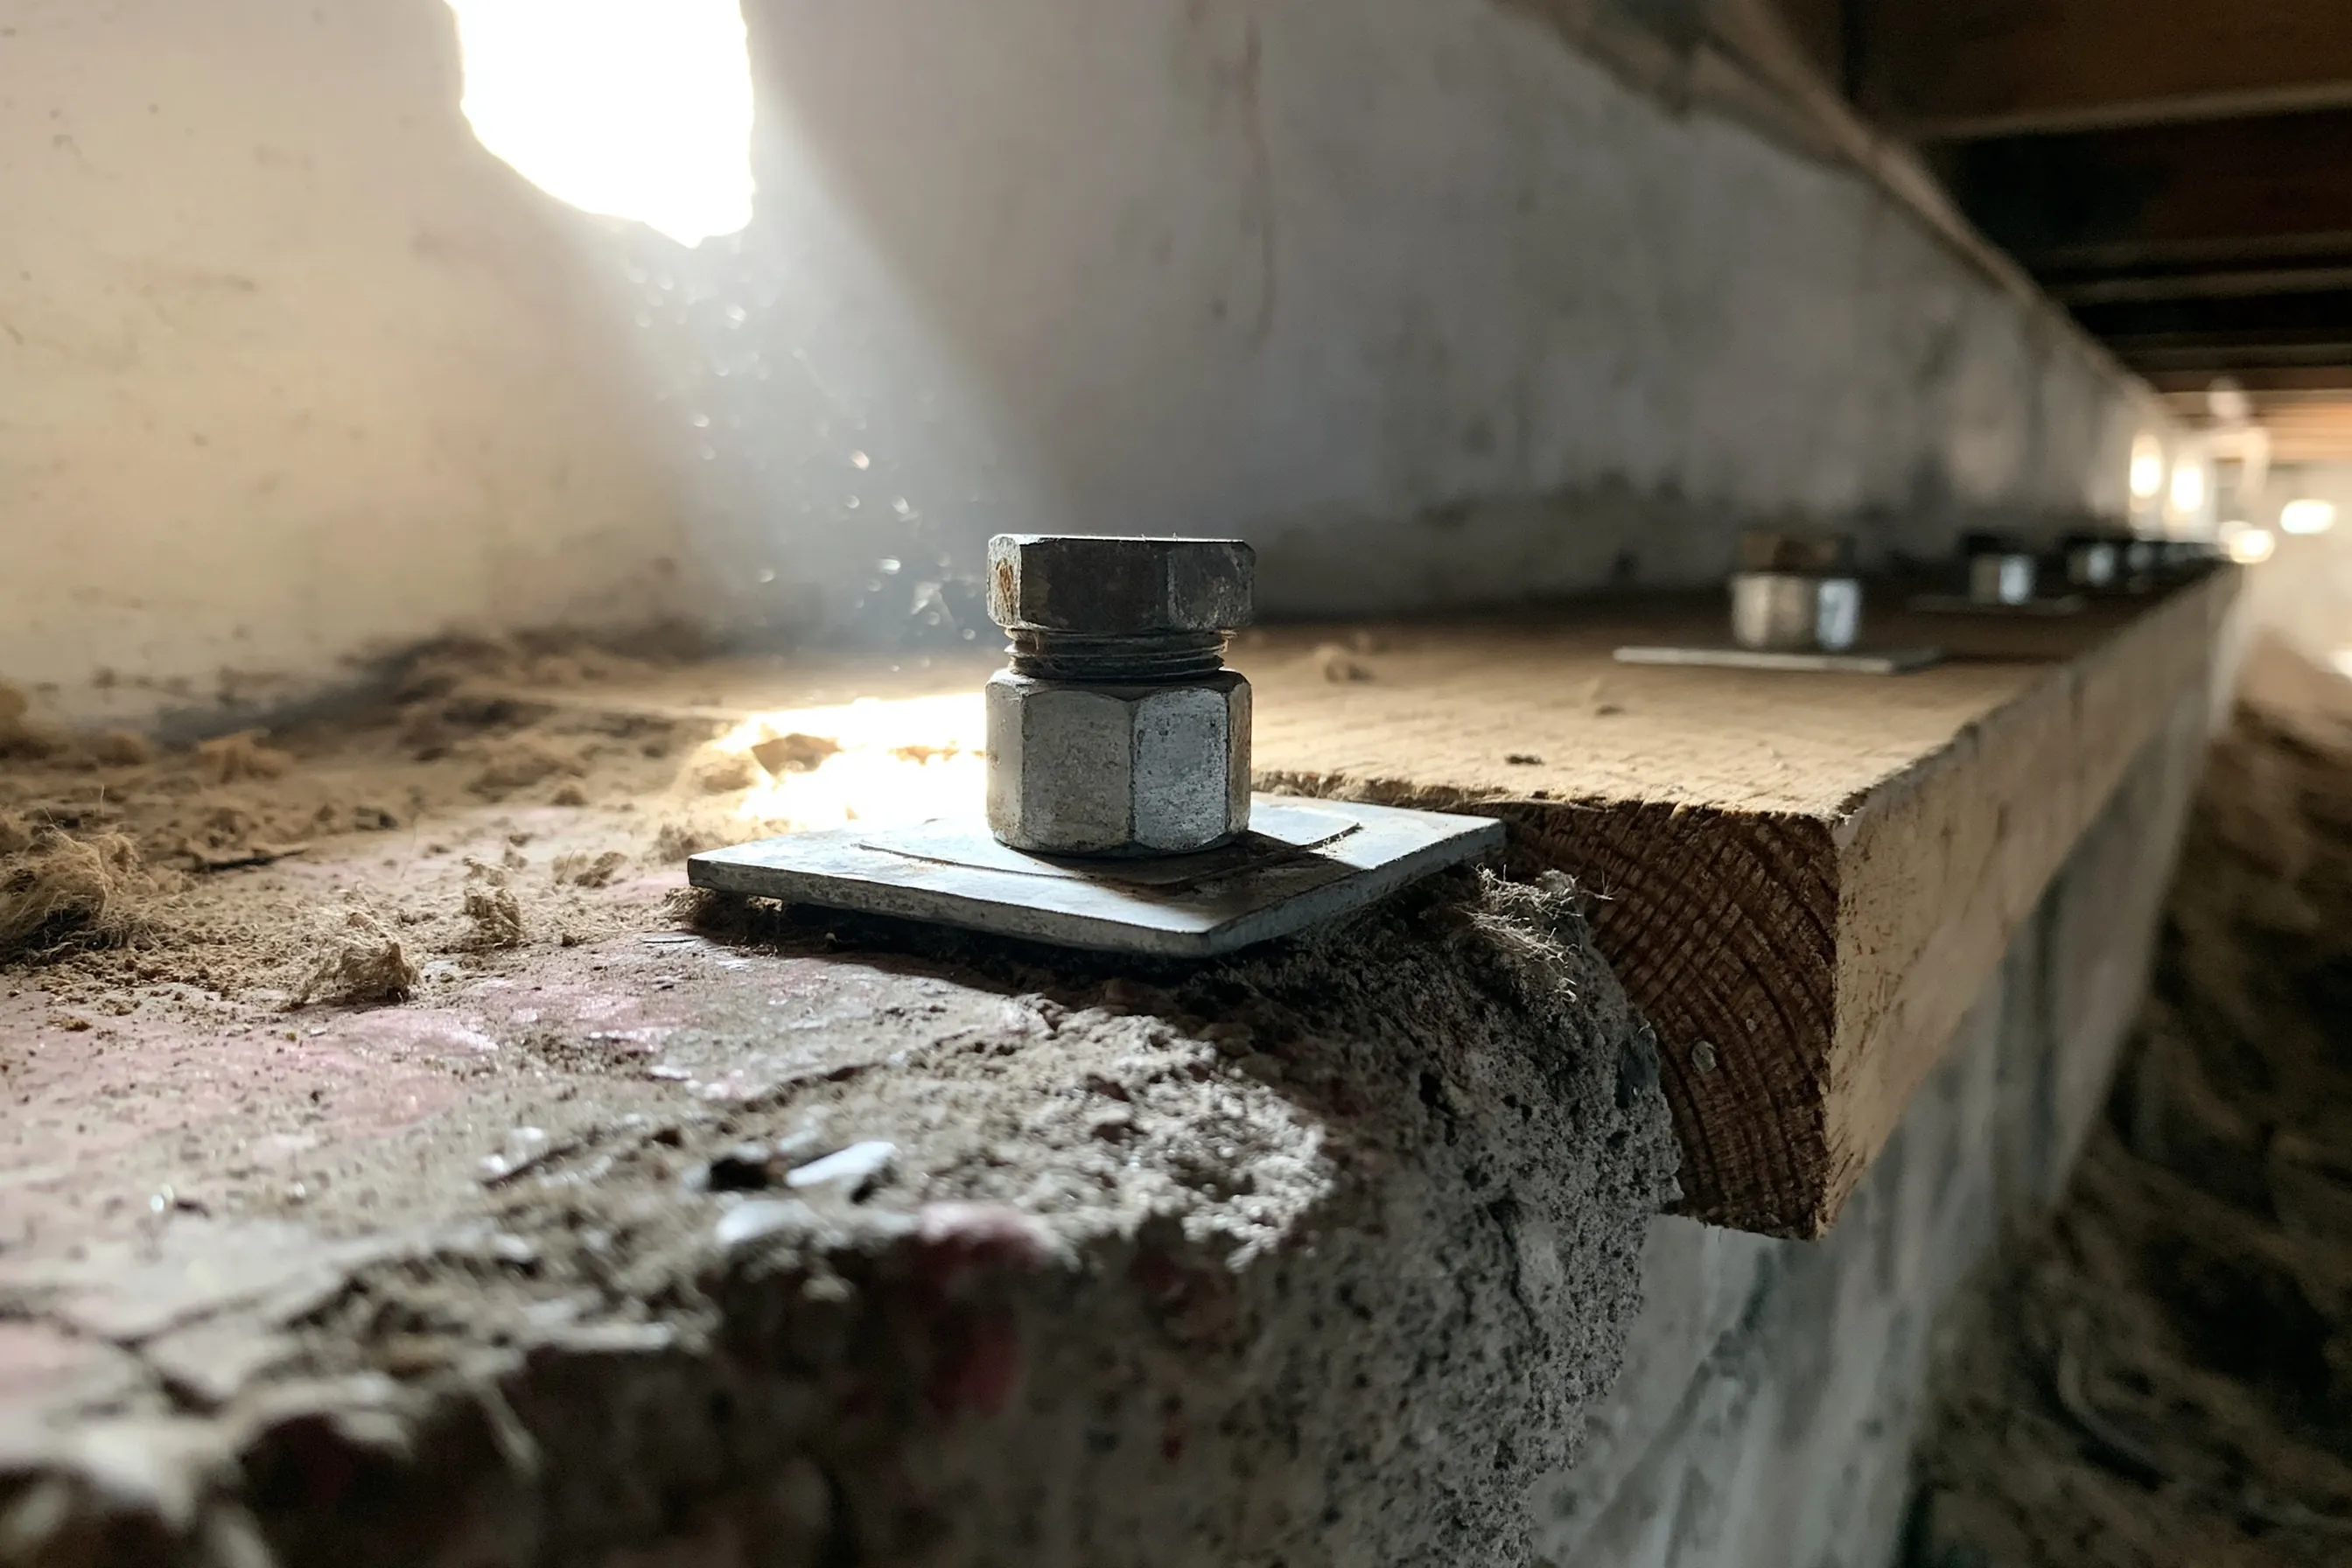
Steel anchor bolt with a square plate washer fastening the wood sill plate to a concrete stem wall in a crawlspace

What a retrofit includes

Bolting the sill plate

In an earthquake a house may slide off its foundation. Bolting the house, through its mudsill, to the foundation is a common retrofit. Bolt sizes and spacing come from the engineer’s plan or the code and are not something we set from a page of general text.

Bracing cripple walls

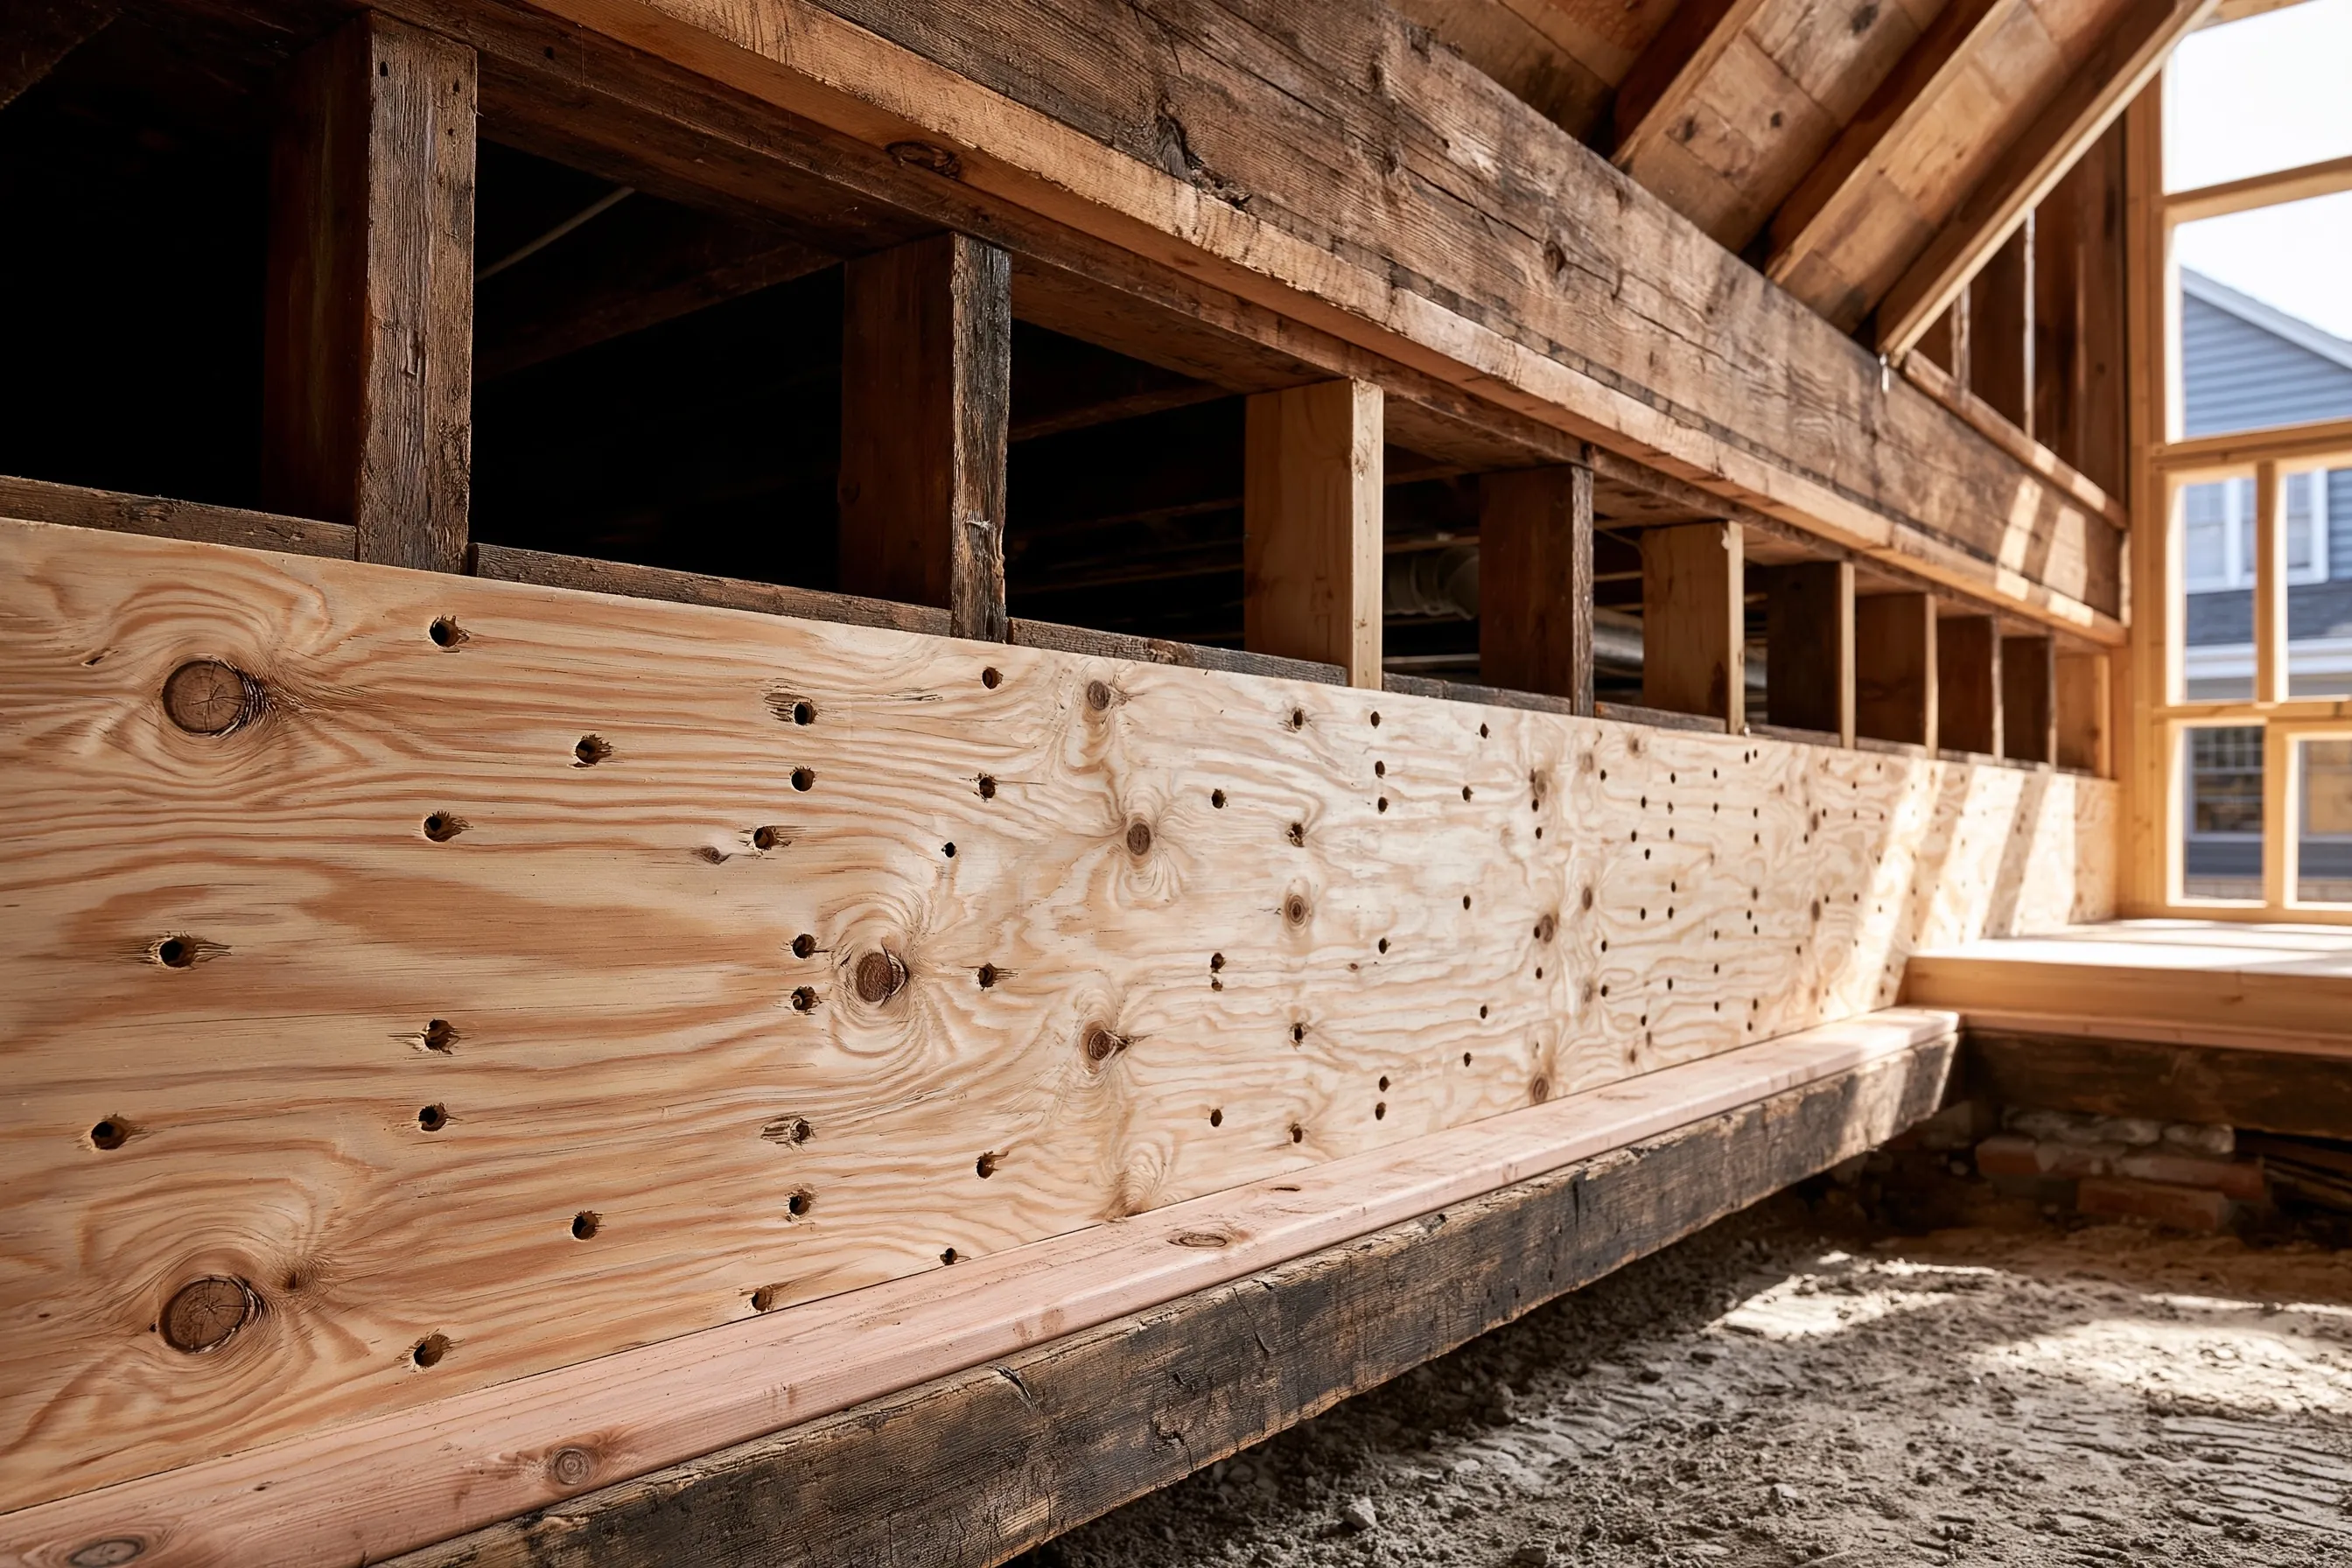
An earthquake can make a cripple wall (the short wall between foundation and first floor) buckle and collapse, or rack. Plywood sheathing on those walls is one way to brace them.

Connectors and hold-downs

Connector plates and straps of galvanized steel tie floor framing into the sill and foundation. The plan says where; they accompany the bolts and plywood and are not a substitute.

What a retrofit does

A retrofit is meant to help keep the house on its foundation and its lowest walls from folding sideways; it does not make a house earthquake-proof. FEMA P-1100, an engineering reference for the known weak points of wood-frame houses, says in its own words that it should improve earthquake performance and is not meant to prevent earthquake damage.

For that reason we do not call a retrofit earthquake-proof, and the written scope says what is bolted and braced and what is left alone.

Houses that need a look

The houses that call for a look are those with a crawlspace and a framed floor sitting on a foundation wall, including the share built before 1980 in Bellevue. A house may already be bolted; whether it is can only be told from the crawlspace.

Where a sill has decayed, crawlspace post and beam repair covers replacing wood that has gone soft.

Retrofit standards and building codes

The 2021 Washington state building codes took effect on March 15, 2024. FEMA P-1100 is a prestandard for assessing and retrofitting known weak points in wood light-frame houses.

Permits and engineers

A licensing rule is not a permit rule. Washington requires contractors to register with Labor and Industries, which does not tell you whether a retrofit needs a permit. Ask the city whether bolting or bracing in your house does, and whether it wants engineer-stamped plans.

What changes the cost

Retrofit is priced from the size of the house and the length of foundation wall to bolt. The factors:

  • Floor area and the length of foundation wall to bolt
  • How many cripple walls need plywood and how tall they are
  • Crawlspace height and access along the wall
  • Wood that has decayed and must be replaced first
  • An engineer’s plan or a permit

What Bellevue lots and rules add

Bellevue designates seismic hazard areas: known faults, and ground the state maps as moderate-to-high or high for liquefaction. Bolting does nothing about soil that liquefies, and the state’s rule on geologically hazardous areas says building should be avoided when technology cannot reduce risk to acceptable levels.

Whether a parcel lies in one is a question for the city; the state geology portal is a starting point.

New plywood sheathing nailed in a regular pattern on a short crawlspace wall under older, darker floor framing

Questions and answers

Is a bolted house earthquake-proof?

No. FEMA P-1100 describes its provisions as improving earthquake performance; preventing damage is not their aim.

How do I know if my house is bolted?

Look at the top of the crawlspace foundation wall for bolt heads and plates holding the sill, or ask for an inspection. The answer is in the crawlspace, not in the age of the house.

Does bolting need a permit?

Ask the city before work starts whether bolting needs a permit or stamped plans.

The posts and beams under a floor, and what damp does to them, are explained in crawlspace post and beam repair. Our other work, from drainage to cracks, is on the Bellevue Foundation Repair home page.

Request a free foundation repair quote

Is there a crawlspace under a framed floor? Roughly when was the house built? Mention if you know whether it was ever bolted, and whether any crawlspace wood is damp. We'll get back to you soon with an estimate or any questions we have. Estimates are free and there's no obligation.

Call (425) 696-3370

Call (425) 696-3370